Campina do Siqueira - Curitiba, PR
Find Your Next Achievement.
Conheça este imóvel exclusivo, pensado em cada detalhe para oferecer conforto, qualidade e bem-estar no dia a dia.
Situated on the prestigious Rua Prof. Pedro Viriato Parigot de Souza in Curitiba, Horizon Ecoville is set within one of the city’s most valued and desirable neighborhoods, where everyday life takes on a sense of exclusivity, serenity, and intelligent mobility. Campina do Siqueira offers privileged access to the city’s main thoroughfares, naturally connecting different areas of the capital, while the leafy surroundings and proximity to green spaces reinforce a rare sense of urban breathing room, highly prized by those who seek practicality without giving up sophistication.
Signed by Plaenge, the development expresses a contemporary interpretation of high-end living, with an elegant façade, precise volumes, and an architectural presence that engages with the neighborhood’s landscape without sacrificing grandeur. Upon arrival, one perceives a project carefully conceived to convey spaciousness, brightness, and refined discretion, where materials, transparency, and proportion create a striking first impression, aligned with the lifestyle of those who value design, quality, and architectural identity.
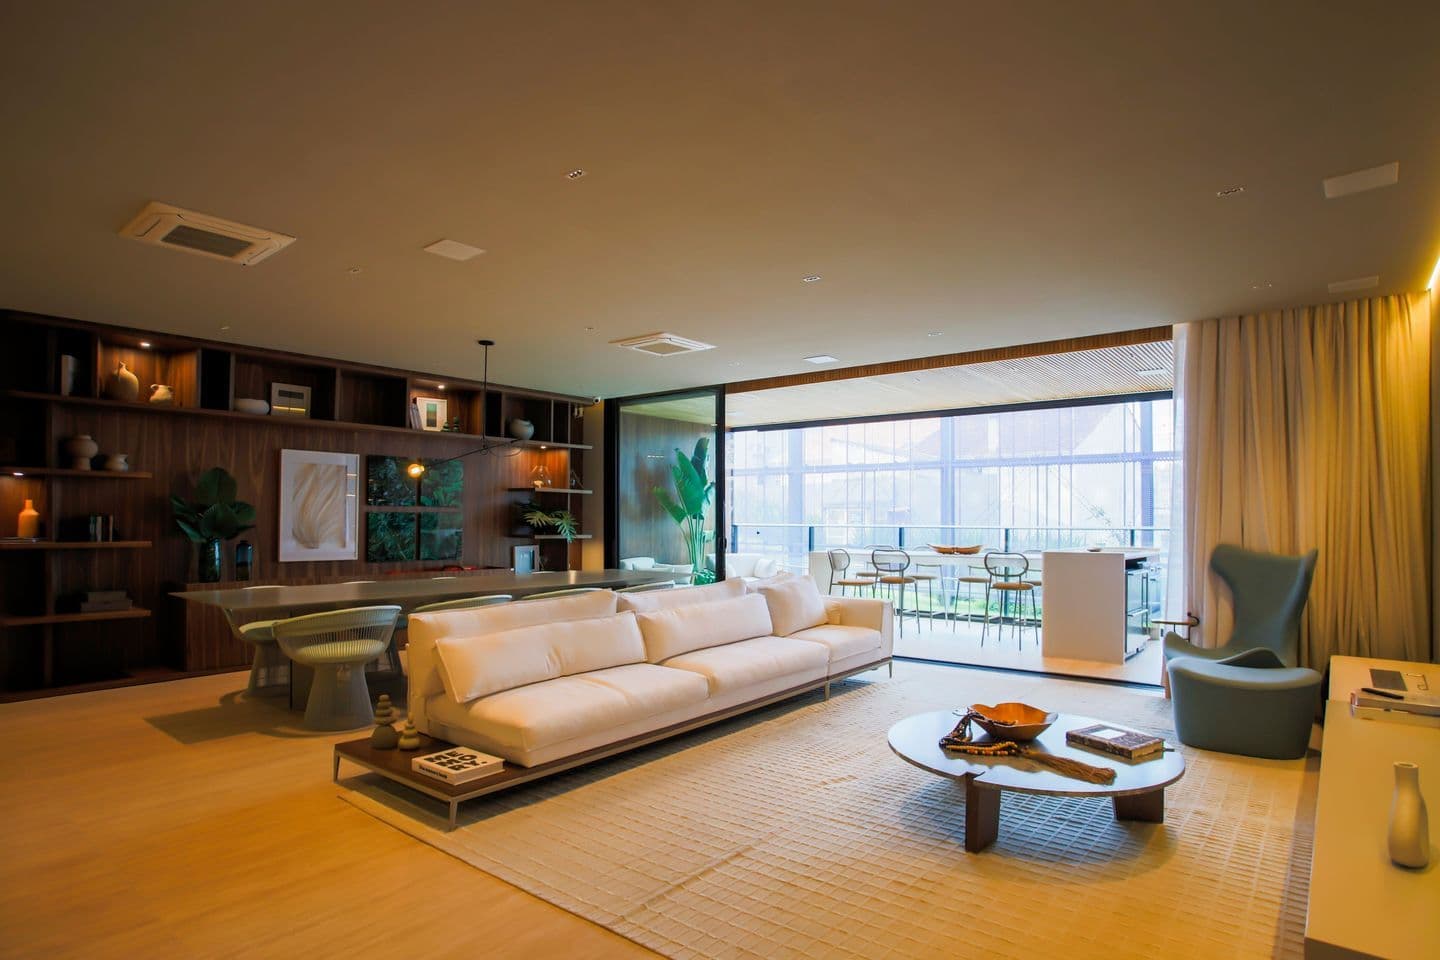
The floor plans were designed for different lifestyles, with private residences ranging from 120 m² to 218 m², distributed across layouts that prioritize comfort and privacy. The standard units offer configurations with 2 suites or 3 bedrooms, always with functional solutions that support contemporary routines, while the duplex atop the building elevates the residential experience with 3 suites and spaces designed for a more private way of living. In every option, the internal layout prioritizes well-being, fluid circulation, and the feeling of living in generous, quiet, and welcoming spaces.
In the social areas, Horizon Ecoville reveals its vocation for hosting with elegance and making home life effortless. The open kitchen encourages conviviality and integration with the social area, creating an ideal atmosphere for intimate gatherings or more relaxed celebrations, while the layout naturally connects living, dining, and work moments. The project also includes solutions tailored to an executive routine, with spaces such as coworking areas and zones dedicated to creative use, reinforcing a daily life in which productivity and comfort coexist with balance and discretion.
Among its highlights are amenities conceived for a complete lifestyle: a swimming pool, sauna, gourmet space, party room, lounge, solarium, multi-sport court, massage room, kids’ room, playground, and mini market, as well as infrastructure that enhances convenience and asset value. With up to four parking spaces per unit, the development meets the expectations of discerning families, couples who value space and privacy, and buyers who recognize in the property a legacy of well-being and prestige. Horizon Ecoville is the choice of those who wish to live with authenticity, elegance, and the confidence of investing in an address that embodies permanence and distinction.
Launch Information
EmpreendimentoHorizon Ecoville
ConstrutoraPlaenge
Units available
ApartamentoDuplex
Features
In the Property
Heater
Barbecue Grill
Gourmet Balcony
Closet
Washroom
Private Garage
Elevator
Maid's Quarters
Gas Shower
Gourmet kitchen
Visitor parking
Master suite
Open-Plan Layout
Dining room
Intercom
Piped Gas
Living room
TV room
Split-ready
Common Area
Sauna
Gourmet Space
CoWorking
Mini Market
Party Room
Playground
Lounge
Solarium
Multipurpose court
Massage room
Square
Pool
kids' playroom
Safety and Infrastructure
Facial recognition
Electronic lock
CCTV Security
Biometric access
Alarm System
Caretaker
Gated community
Patrol
24h Security Guard
Guardhouse
Automatic gate
Motion sensor
Front desk
Monitoring Company
Sustainability
Selective collection
Individual water meters
Lighting sensors
LED lighting
Environment
Panoramic view
North facing
Nearby
Memorial da Imigração Italiana
4.73 kmPatio batel
4.52 kmZilli Contábil
2.18 kmUniversidade Positivo
445 mUniversidade Tuiuti do Paraná
4.09 kmUTFPR Curitiba - Sede Ecoville
271 mFestval - ParkShopping Barigui
3.93 kmPanvel Farmácias
1.36 kmCia Athletica Curitiba
3.89 kmHospital INC - Filial Eurobusiness
2.14 kmHeliporto barigui
4.30 kmSpazio di Pane
3.23 kmSaint Germain Ecoville
2.13 kmUPA 24h Campo Comprido
1.56 kmLoja do Frigorífico Bizinelli
3.10 kmPark Shopping Barigüi
3.91 kmTeatro Positivo
186 mAbout the Neighborhood
Access to green areas and parks
Other similar properties
← Swipe to see more →

Sale
Ecoville
R$ 3.300.000
4 Bedrooms • 4 Bathrooms • 3 Parking • 214 sqft
Apartment

Launch
Pace
Mossunguê - Curitiba, PR
From
R$ 2.500.000
R$ 2.500.000
3 Bedrooms • 3 Bathrooms • 4 Parking • 112 sqft
Apartment

Sale
Água Verde
Água Verde - Curitiba, PR
R$ 1.360.000
3 Bedrooms • 3 Bathrooms • 1 Parking • 100 sqft
Apartment

Sale
Mercês
Mercês - Curitiba, PR
R$ 1.605.000
3 Bedrooms • 3 Bathrooms • 2 Parking • 117.05 sqft
Apartment
Launch
Amáz
Mercês - Curitiba, PR
From
R$ 3.280.000
R$ 3.280.000
3 Bedrooms • 3 Bathrooms • 2 Parking • 177 sqft
Apartment

Launch
Atlân
Água Verde - Curitiba, PR
From
R$ 1.950.000
R$ 1.950.000
2 Bedrooms • 2 Bathrooms • 2 Parking • 105 sqft
Apartment