Água Verde - Curitiba, PR
Contemporary exclusivity in Água Verde’s most coveted address
Conheça este imóvel exclusivo, pensado em cada detalhe para oferecer conforto, qualidade e bem-estar no dia a dia.
On R. Prof. Assis Gonçalves, in the heart of Água Verde, this address reflects the rare balance between urban sophistication, everyday convenience, and a high-end residential atmosphere in Curitiba. Set in one of the city’s most desirable neighborhoods, the development offers quick access to shopping centers, schools, healthcare services, parks, and major mobility routes, while preserving the tranquility of a quiet, safe street. The surrounding area brings together gastronomy, leisure, and culture within a privileged radius, supporting a contemporary, discreet lifestyle closely connected to the very best of Paraná’s capital.
Scheduled for delivery in 2026 and featuring only three floors in the development, the architectural concept was designed for those who value exclusivity on a human scale. The first impression upon arrival is one of immediate refinement: private lobby, private elevator, elegant circulation, and a spatial layout that prioritizes natural light, privacy, and a sense of openness. The north-facing orientation and panoramic window enhance city views, while gypsum detailing, thermal insulation, and integrated security and technology features reinforce the feeling of sophisticated comfort from the very first moment.
The 134.68 m² were intelligently distributed to support a fluid and private routine. There are two suites that ensure independence and well-being, including a primary suite with a walk-in closet that elevates the living experience to a more intimate and functional level. The floor plan also includes three bathrooms, a guest powder room, and a service area, creating a layout that naturally suits both the routine of a discerning couple and the dynamics of a small family seeking comfort, organization, and privacy in every room.
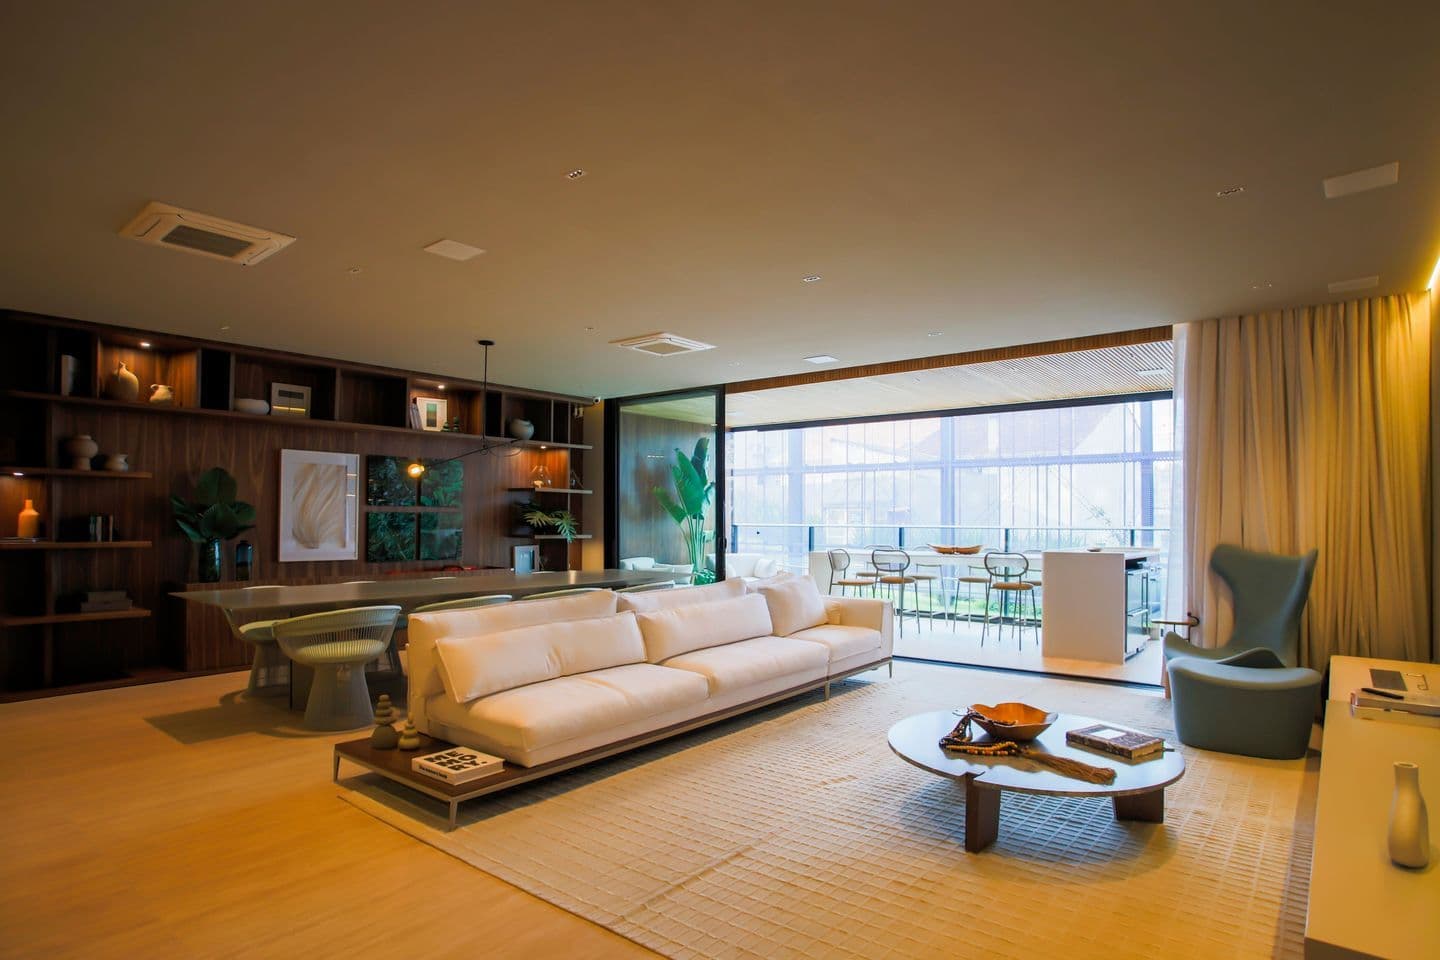
The social area was designed to host with elegance while also supporting the practical life of a contemporary home. The living space integrates with the living room, dining room, and gourmet kitchen, creating a versatile setting for intimate gatherings, refined celebrations, and at-home work moments with greater discretion. The gourmet balcony and in-unit barbecue expand the possibilities for entertaining, while the pantry, piped gas, air conditioning, and integrated environments add functionality to a composition that values both aesthetics and everyday efficiency.
Among the highlights are the private garage with two parking spaces, visitor parking, digital lock, facial recognition, biometric access, alarm, surveillance, and 24-hour concierge service, in a combination that reinforces the commitment to security and convenience. In the common areas, a heated pool, communal pool, sauna, fitness center, coworking space, gourmet area, party room, lounge, wooded area, zen space, playroom, pet-friendly amenities, and sustainable solutions such as an electric vehicle charging point and LED lighting broaden the living experience. An address for those seeking discretion, technology, and quality of life at its highest expression, with the elegance of a project designed to remain current for many years.
Note: Illustrative images generated by AI.
Features
In the Property
Pantry
Barbecue Grill
Air Conditioning
Gourmet Balcony
Closet
Washroom
Private Hall
Private Garage
Maid's Quarters
Gas Shower
Living area
Gourmet kitchen
Visitor parking
Master suite
Private elevator
Open-Plan Layout
Dining room
Panoramic Window
Intercom
Piped Gas
Drywall
Living room
Common Area
Shared Pool
Heated Pool
Sauna
Kids Space
Gourmet Space
CoWorking
Bike Rack
24-hour Security
Party Room
Barbecue
Gym
Pet Friendly
Playground
Lounge
Game room
Zen Space
Pet Space
Beauty Space
Visitor parking
Outdoor gym
Meeting room
Events space
Grove
Covered Garage
Changing Room
Entrance Hall
Designated Garage Space
Green Area/Park
Passenger elevator
Service elevator
Fitness Center
Leisure Area
Safety and Infrastructure
Facial recognition
Electronic lock
Wi-Fi network infrastructure
CCTV Security
Biometric access
Alarm System
Caretaker
Gated community
Patrol
24h Security Guard
Guardhouse
Automatic gate
Motion sensor
Electricity
Electric Vehicle Charger
Front desk
Sustainability
Selective collection
Individual water meters
Electric car outlet
Lighting sensors
LED lighting
Thermal insulation
Environment
City view
North facing
Quiet location
Nearby
Parque Barigui
4.74 kmArena da Baixada
1.46 kmPraça do Japão
1.58 kmRua 24 Horas
2.87 kmMercado Municipal de Curitiba
3.87 kmUNICURITIBA
2.15 kmPUCPR - Pontifícia Universidade Católica do Paraná
3.41 kmFestval Água Verde
614 mPanvel Farmácias
779 mAcademia Smart Fit - Água Verde
797 mHospital e Maternidade Brigida
506 mHospital IPO
905 mHELIPONTO 2820
1.28 kmAbout the Neighborhood
Area with many bars
Area with many restaurants
Beautiful sunset view
Close to schools
Prestigious area with luxury properties
Steps away from markets and conveniences
Good public transport options nearby
Access to green areas and parks
Near shopping centers and malls
Safe area with low crime rate
Close to cultural centers, theaters and museums
Quiet area for relaxing nights
Outdoor leisure areas
Hospitals and healthcare services nearby
Other similar properties
← Swipe to see more →

Sale
Ecoville
R$ 3.300.000
4 Bedrooms • 4 Bathrooms • 3 Parking • 214 sqft
Apartment

Launch
Pace
Mossunguê - Curitiba, PR
From
R$ 2.500.000
R$ 2.500.000
3 Bedrooms • 3 Bathrooms • 4 Parking • 112 sqft
Apartment

Sale
Água Verde
Água Verde - Curitiba, PR
R$ 1.360.000
3 Bedrooms • 3 Bathrooms • 1 Parking • 100 sqft
Apartment

Sale
Mercês
Mercês - Curitiba, PR
R$ 1.605.000
3 Bedrooms • 3 Bathrooms • 2 Parking • 117.05 sqft
Apartment
Launch
Amáz
Mercês - Curitiba, PR
From
R$ 3.280.000
R$ 3.280.000
3 Bedrooms • 3 Bathrooms • 2 Parking • 177 sqft
Apartment

Launch
Atlân
Água Verde - Curitiba, PR
From
R$ 1.950.000
R$ 1.950.000
2 Bedrooms • 2 Bathrooms • 2 Parking • 105 sqft
Apartment